
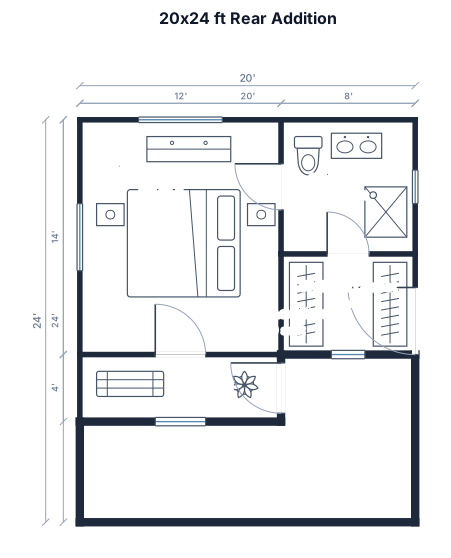
A 20 by 24 ft rear addition to a single-storey ranch house with a primary bedroom, an en-suite bathroom, a walk-in closet, and a short hall connecting to the existing living room.
RENOVATION TRACE ARCHIVE · REAL BRIEFS
Home Addition and Conversion Plan Examples
Browse eligible planning layouts for additions, conversions, basements, attics, and as-built conditions with their original prompts.
Browse 9 real creationsCOMMUNITY OUTPUTS · EXACT PROMPTS
All visitor creations
Showing 1–9 of 9. No stock examples or system defaults. Choose a tool, study a real result, then reopen its prompt as your starting point.
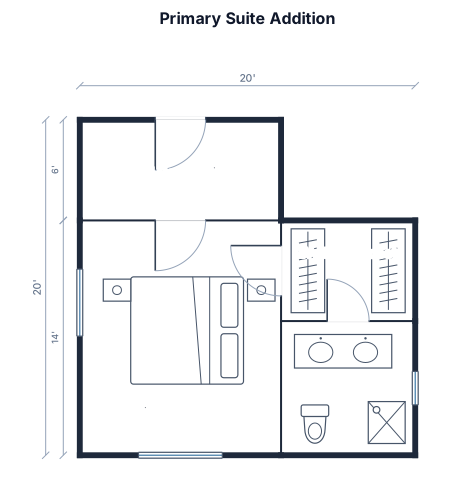
A 20 by 20 ft primary suite addition with a king bedroom, two bedside tables, walk-in closet, bathroom with double vanity and shower, and a hall connection on the north wall.
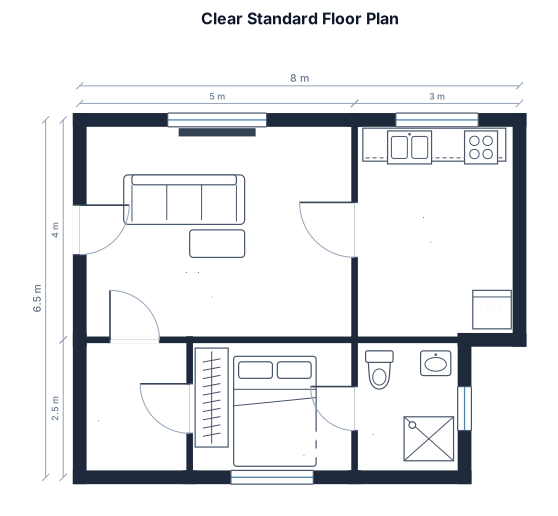
Create a clear floor plan with concise labels and the standard notation for this subject.
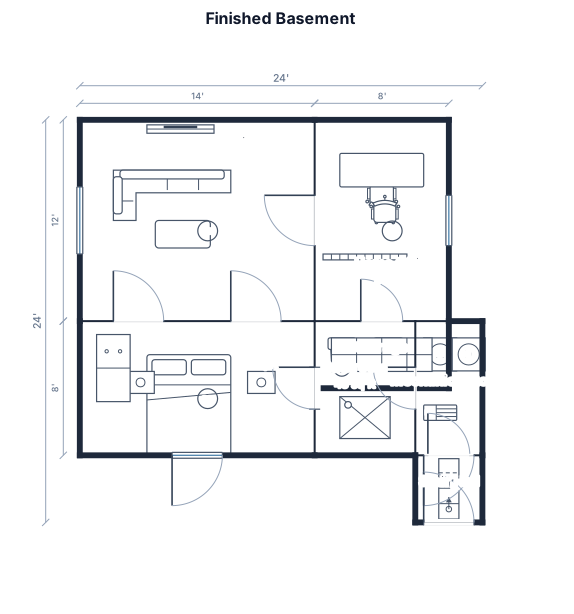
A 30 by 24 ft finished basement with a family room, home office, guest bedroom with egress window, bathroom, mechanical room, storage, and stairs from the main floor.
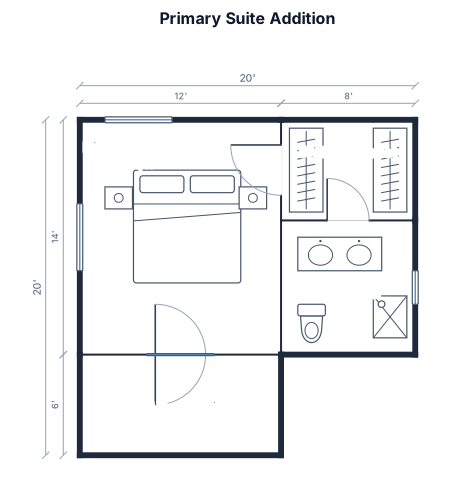
A 20 by 20 ft primary suite addition with a king bedroom, two bedside tables, walk-in closet, bathroom with double vanity and shower, and a hall connection on the north wall.
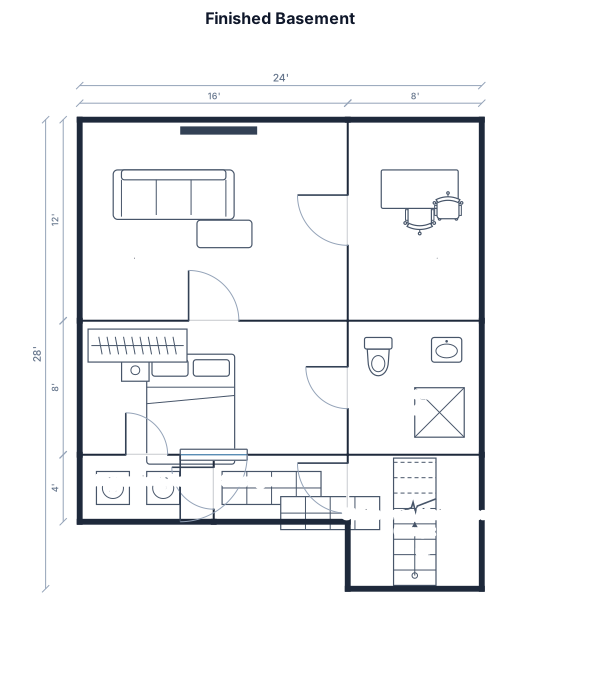
A 30 by 24 ft finished basement with a family room, home office, guest bedroom with egress window, bathroom, mechanical room, storage, and stairs from the main floor.
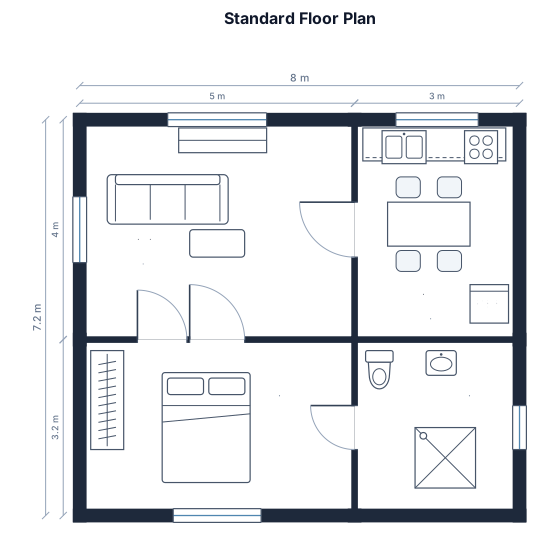
Create a clear floor plan with concise labels and the standard notation for this subject.
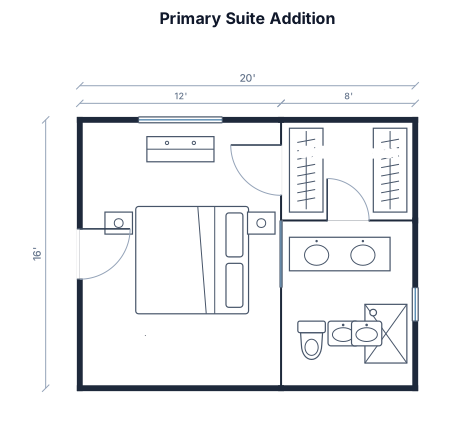
A 20 by 16 ft primary suite addition with a king bedroom, two bedside tables, walk-in closet, bathroom with double vanity and shower, and door connection on west wall
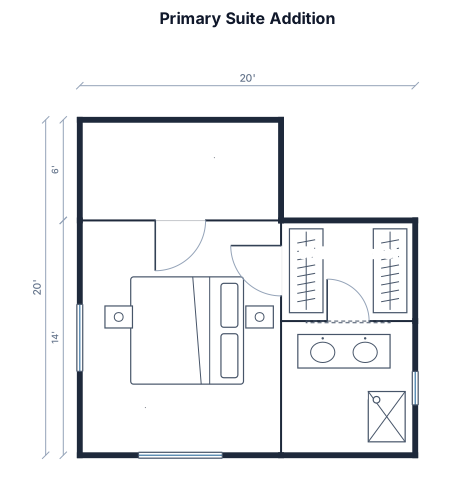
A 20 by 20 ft primary suite addition with a king bedroom, two bedside tables, walk-in closet, bathroom with double vanity and shower, and a hall connection on the north wall.